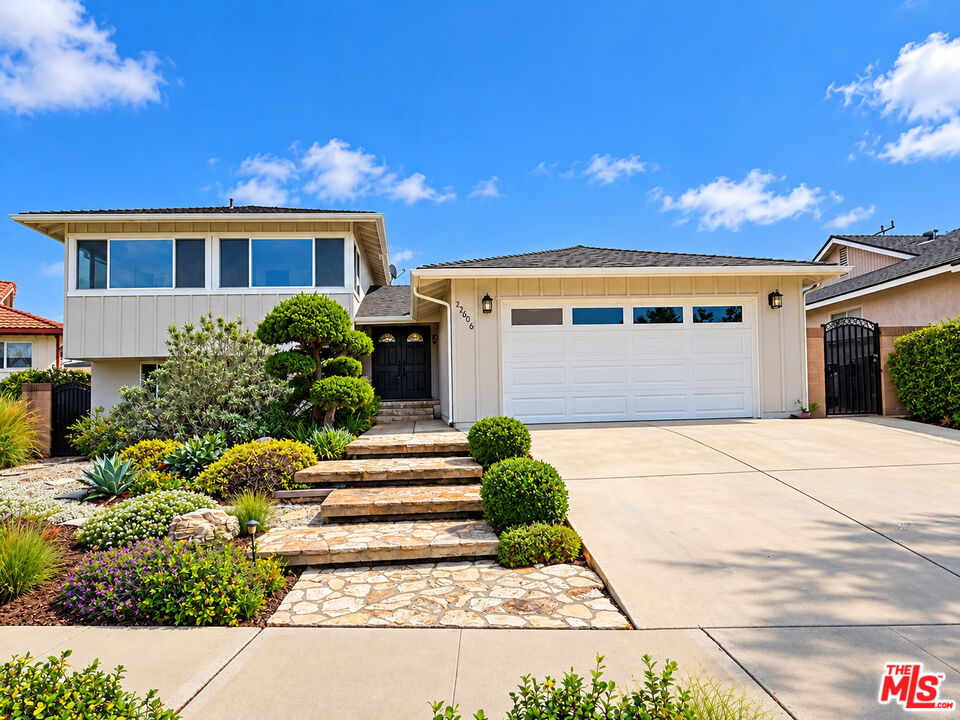
Property photo 1
4 Beds
4 Baths
2,337 sqft

$6,400/month

22606 Juniper Ave, Torrance CA, 90505

Price per sqft$2.74
Built in1963
Property size2,337 sqft
Property typeResidential

Overview

Active

Listed Oct 12, 2026

Updated 12h ago

Welcome to this beautifully updated and spacious 4 bedroom, 3.5 bathroom home offering 2,397 sq ft. of living space in the highly desirable Marble Estates neighborhood! Thoughtfully designed for both comfort and entertaining, this home features a bright and inviting open-concept floor plan, beautiful hardwood flooring throughout, fresh interior paint, and tastefully updated bathrooms. At the heart of the home is a chef-inspired kitchen, featuring an oversized center island, premium quartz countertops, and a professional-grade GE Monogram appliance suite. Designed for both everyday living and effortless entertaining, the kitchen flows seamlessly into the main living area, where a cozy fireplace creates a warm and welcoming atmosphere. The lower level features a spacious and private primary suite, complete with an en-suite bathroom, walk-in closet, and direct access to the expansive backyard, creating a peaceful retreat. Upstairs, you'll find a second primary suite with its own en-suite bathroom, along with two additional bedrooms that share a full bathroom. Step outside to enjoy the generous backyard, featuring a built-in BBQ grill, perfect for outdoor dining, entertaining, and relaxing in Southern California's beautiful weather. An attached two-car garage with an EV charging outlet adds everyday convenience. Ideally situated in the sought-after Marble Estates neighborhood, this home offers convenient access to shopping, dining, parks, and beaches. Just minutes from Del Amo Fashion Center, within walking distance of Hickory Elementary School, and approximately 8 minutes from South High School and nearby beaches. *** The property is currently undergoing interior remodeling and improvements. Interior photos will be available soon; however, private interior showings are available by appointment.

Additional information

MLS® ID
26101651
Available from
November 1, 2026

Interior Features

Bedrooms
4
Bathrooms
4
Fireplace
Yes
Cooling
Yes
Heating
Yes
Basement
No

Exterior Features

Lot Size
0.14 Acres

Other Property Details

Garage
Yes
View
Yes

Listed by Hae In Seok with MNS Properties, Inc.
Listing Contact: 213-605-1119 

Based on information from The MLSTM / Combined LA/Westside Multiple Listing Service, Inc. IDX information is provided exclusively for consumers' personal, non-commercial use, it may not be used for any purpose other than to identify prospective properties consumers may be interested in purchasing. All information is deemed reliable but not guaranteed and should be independently reviewed and verified. Property locations as displayed on any map are best approximations only and exact locations should be independently verified. All properties are subject to prior sale, change or withdrawal, and may or may not be listed by the office/agent presenting the information. Neither listing broker(s) nor Glen Nadeau | CA DRE# 02167410 shall be responsible for any typographical errors, misinformation, misprints and shall be held totally harmless. 

©2026 Combined L.A./Westside MLS. All rights reserved.

Data last updated 10/13/2026

.     

Powered by Luxury Presence
