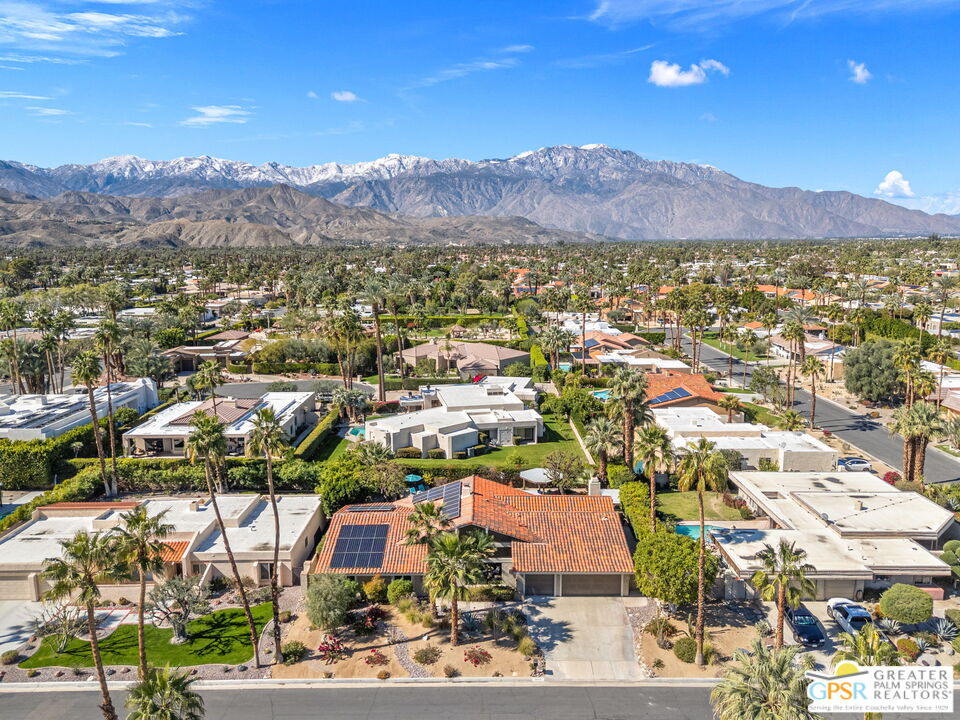
Property photo 1
Property photo 2
Property photo 3
Property photo 4
Property photo 5
3 Beds
3 Baths
2,704 sqft

$1,399,000

36725 Bluebird Ave, Rancho Mirage CA, 92270

Price per sqft$517.38
Built in1980
Property size2,704 sqft
Property typeResidential

Overview

Under contract

Listed Aug 6, 2026

Updated 18h ago

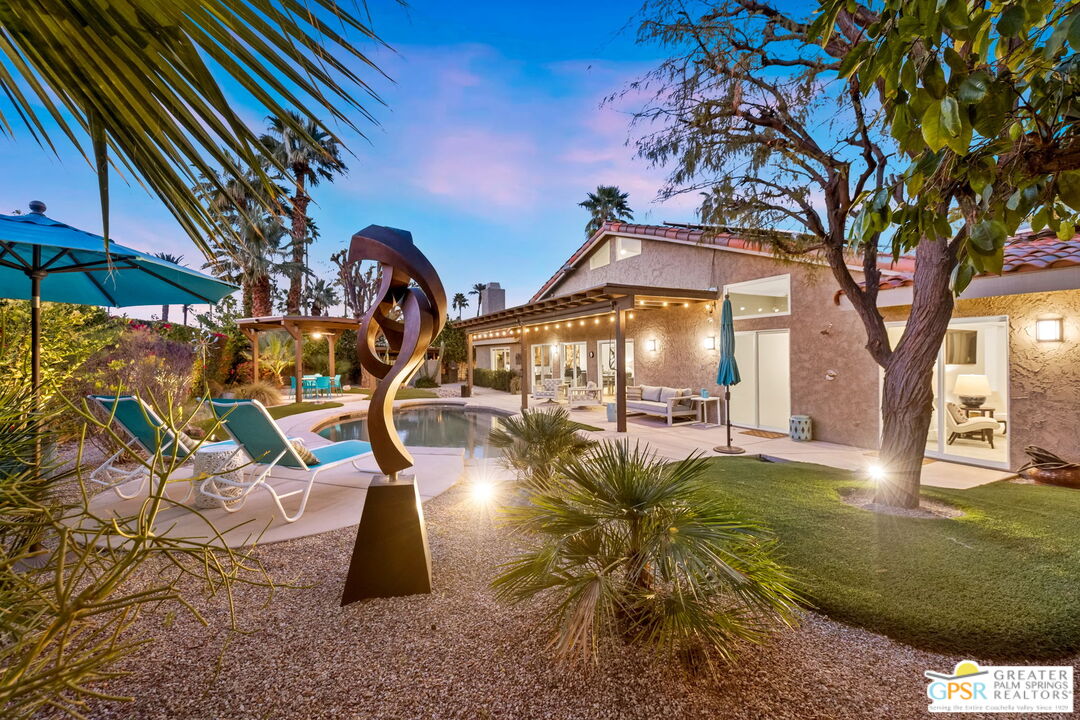
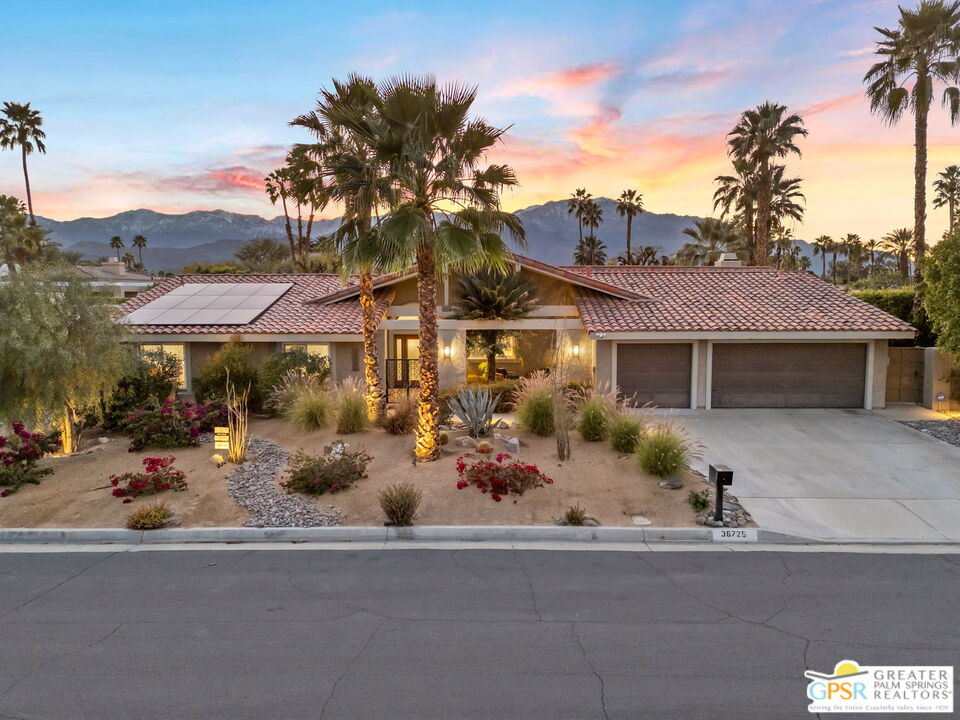
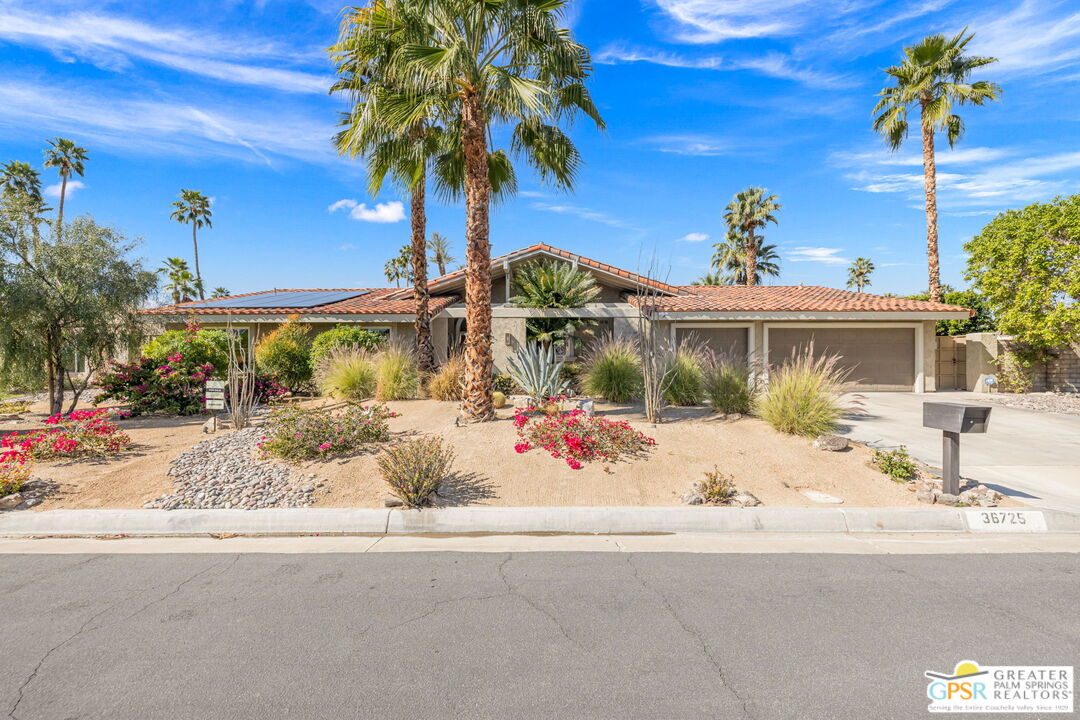
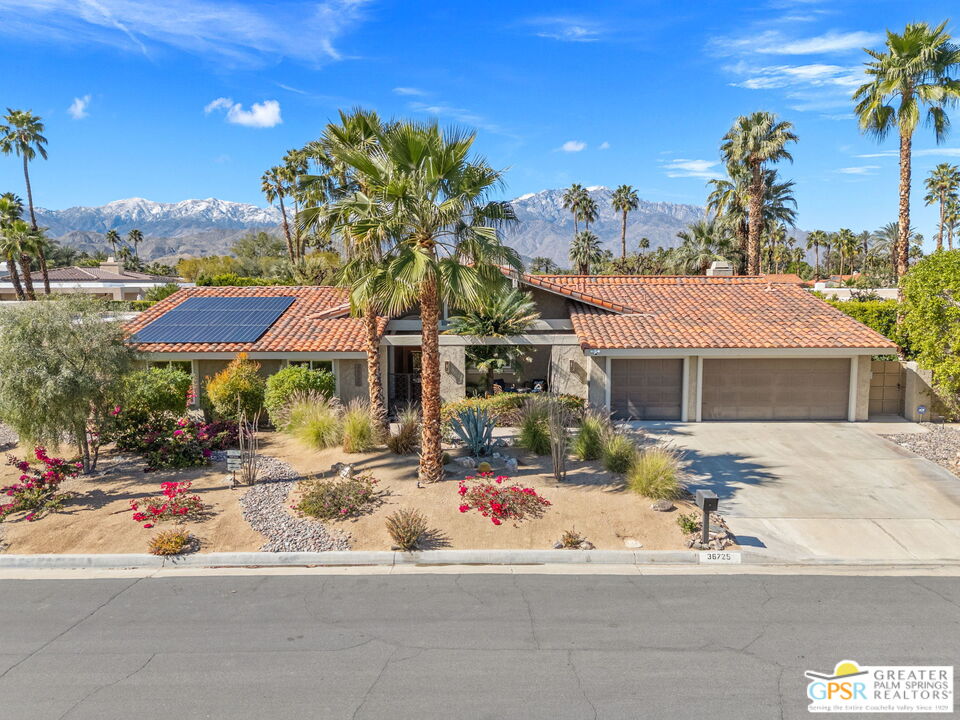
Welcome to one of Tamarisk's most treasured address -- a meticulously upgraded desert sanctuary where timeless architecture meets modern luxury living. Set on a quiet, tree-lined street with NO HOA, this 3-bedroom, 2.5-bath home has been thoughtfully transformed from the inside out. The moment you step inside, this home just feels special. Thoughtful enhancements - more than $240,000 in all - create a space that's comfortable, efficient, and wonderfully easy to care for. It's the kind of home that supports you for years to come. Soaring vaulted and beamed ceilings, dramatic clerestory windows, and two floor-to-ceiling Cantera stone fireplaces set a spirited tone the moment you step inside. The open living and dining areas flow effortlessly into a step-down family room, creating an ideal canvas for entertaining or quiet relaxation. A series of sliding glass doors dissolves the boundary between indoors and out, drawing you toward the resort-like backyard sanctuary beyond. The newly remodeled kitchen is a showstopper featuring fresh counters, new backsplash, a new 220 volt induction cooktop, convertible to gas, dishwasher, and refrigerator, all bathed in natural light with counter seating for casual dining. A nearby bar with wine refrigerator keeps the entertaining seamless. The primary suite is a true retreat: vaulted ceilings, dual walk-in closets, and a spa-like bath with freestanding soaking tub, tiled shower, and private water closet. Sliders from both the bedroom and bath open directly to a private patio with outdoor shower. A recently completed primary bath extension adds an additional 60 square feet of luxury. Ensuite #2 enjoys its own full bath, while the third bedroom, currently configured as an office, offers flexible use. A powder room serves guests along the hallway. Step outside and the magic truly unfolds. The west-facing backyard captures spectacular Coachella Valley sunsets over a pebble-lined saltwater pool and spa, newly upgraded with a chiller, new filter and pumps, and a fresh acid wash in 2026. A permanently covered patio, gazebo with new enclosure, outdoor shower, and professional misting system create an outdoor living experience that rivals any resort. Among the standout improvements: two new HVAC heat pumps, a new electrical panel, 34 solar panels, Lutron automatic remote shades throughout, new solid wood interior doors, USB/USC charging outlets in every room, and an 220 volt car charger in the garage. Thanks to the solar and heat pump systems, owners enjoy significantly lower electric bills year-round. Water-wise desert landscaping with native plantings and synthetic turf complete this effortlessly maintained exterior. All wall-mounted flat screens are included in the sale. This is a home that has been loved deeply and upgraded purposefully - ready for its new owner(s) and the Sellers are ready for their next chapter! Some furnishings may be included; however, the art is not available.

$9,308/mo

Est. mortgage payment based on a $1,399,000 home price.

All estimates are provided by Luxury Presence for informational purposes only. Actual amounts may vary.

Additional information

MLS® ID
26870881PS

Interior Features

Bedrooms
3
Bathrooms
3
Fireplace
Yes
Cooling
Yes
Heating
Yes
Basement
No

Exterior Features

Lot Size
0.24 Acres

Other Property Details

Garage
Yes
View
Yes
Pool
Yes

Listed by Robert Cipolloni with Dwelling
Listing Contact: 213-399-9001 

Based on information from The MLSTM / Combined LA/Westside Multiple Listing Service, Inc. IDX information is provided exclusively for consumers' personal, non-commercial use, it may not be used for any purpose other than to identify prospective properties consumers may be interested in purchasing. All information is deemed reliable but not guaranteed and should be independently reviewed and verified. Property locations as displayed on any map are best approximations only and exact locations should be independently verified. All properties are subject to prior sale, change or withdrawal, and may or may not be listed by the office/agent presenting the information. Neither listing broker(s) nor Glen Nadeau | CA DRE# 02167410 shall be responsible for any typographical errors, misinformation, misprints and shall be held totally harmless. 

©2026 Combined L.A./Westside MLS. All rights reserved.

Data last updated 9/29/2026

.     

Powered by Luxury Presence
